Save
Ask
Tour
Hide
Share
$799,900
1 Day On Site

257 Centre Street
Danvers, MA 01923

For Sale|Single Family Residence|Active
4
Beds
2
Total Baths
2
Full Baths
2,216
SqFt
$361
/SqFt
1890
Built
County:
Essex
Upcoming Open Houses
Sat, Aug 22, 10:00 AM - 11:30 AM
257 Centre Street257 Centre Street257 Centre Street257 Centre Street
Save
Ask
Tour
Hide
Share

Mortgage Calculator

Monthly Payment (Est.)

$3,649
Calculator powered by Showcase IDX, a Constellation1 Company. Copyright ©2026 Information is deemed reliable but not guaranteed.

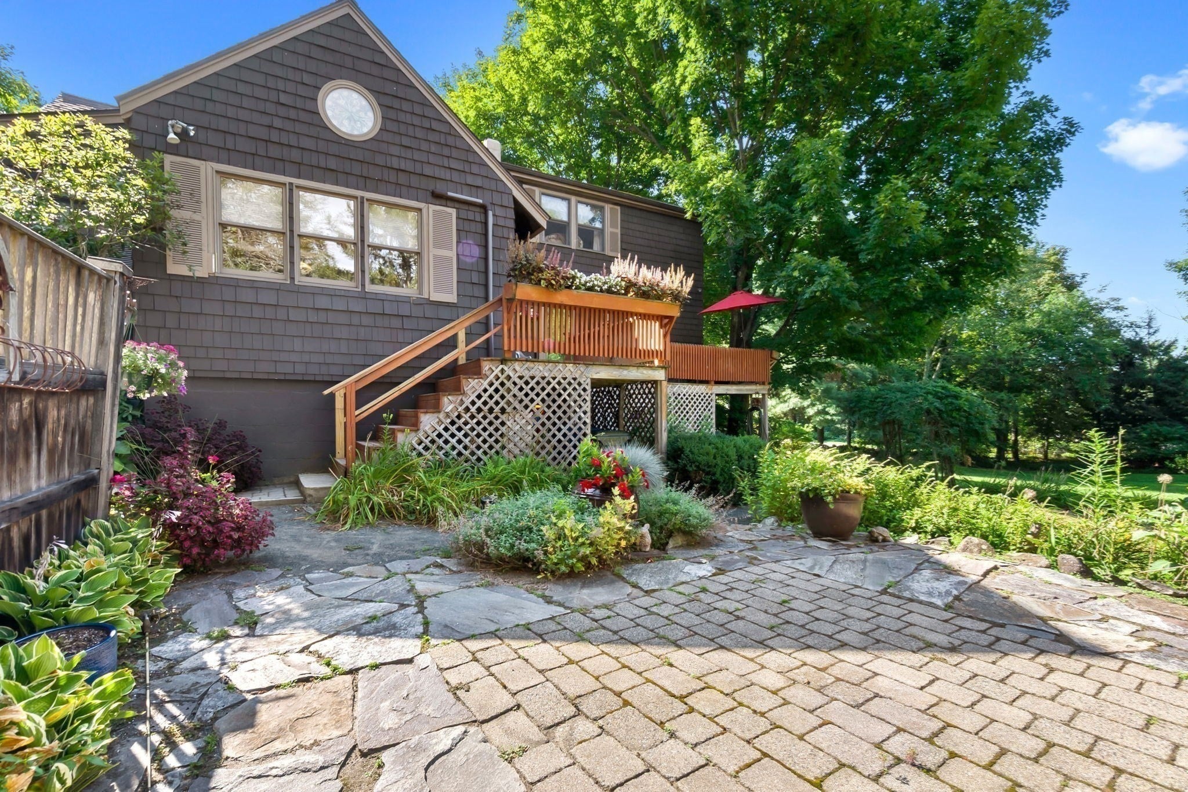
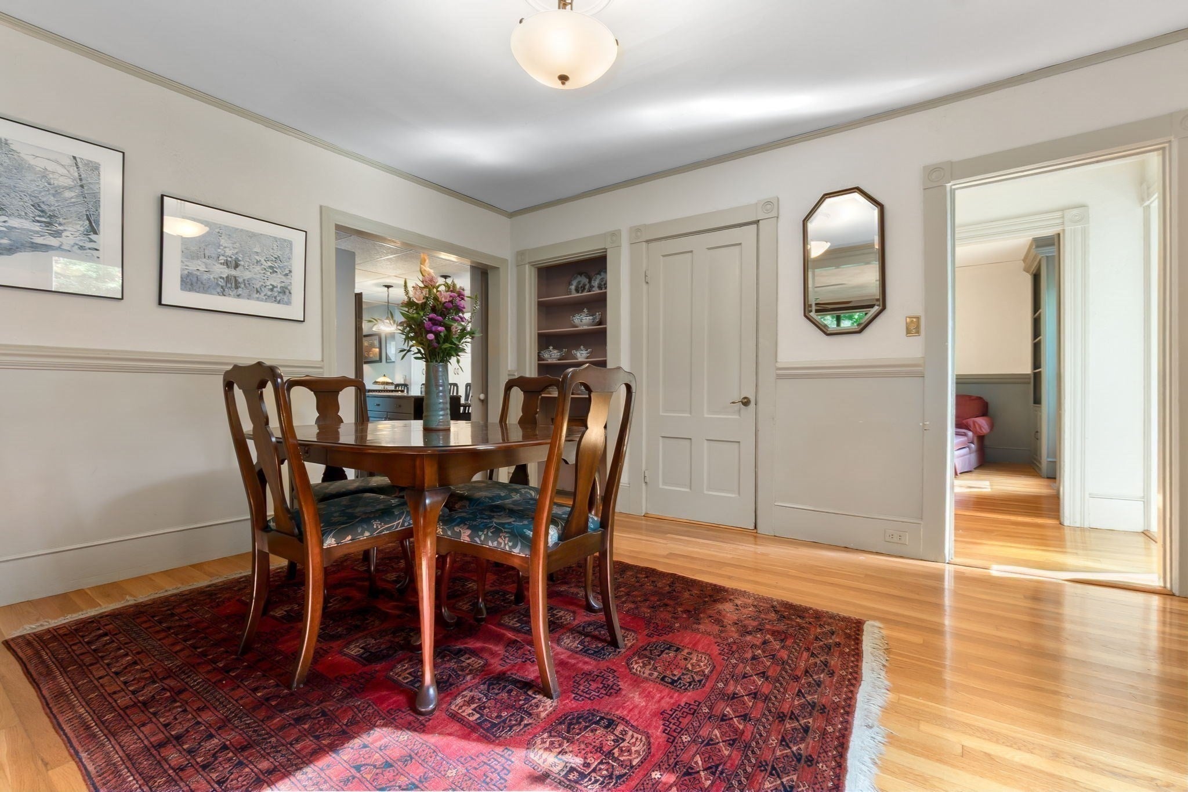
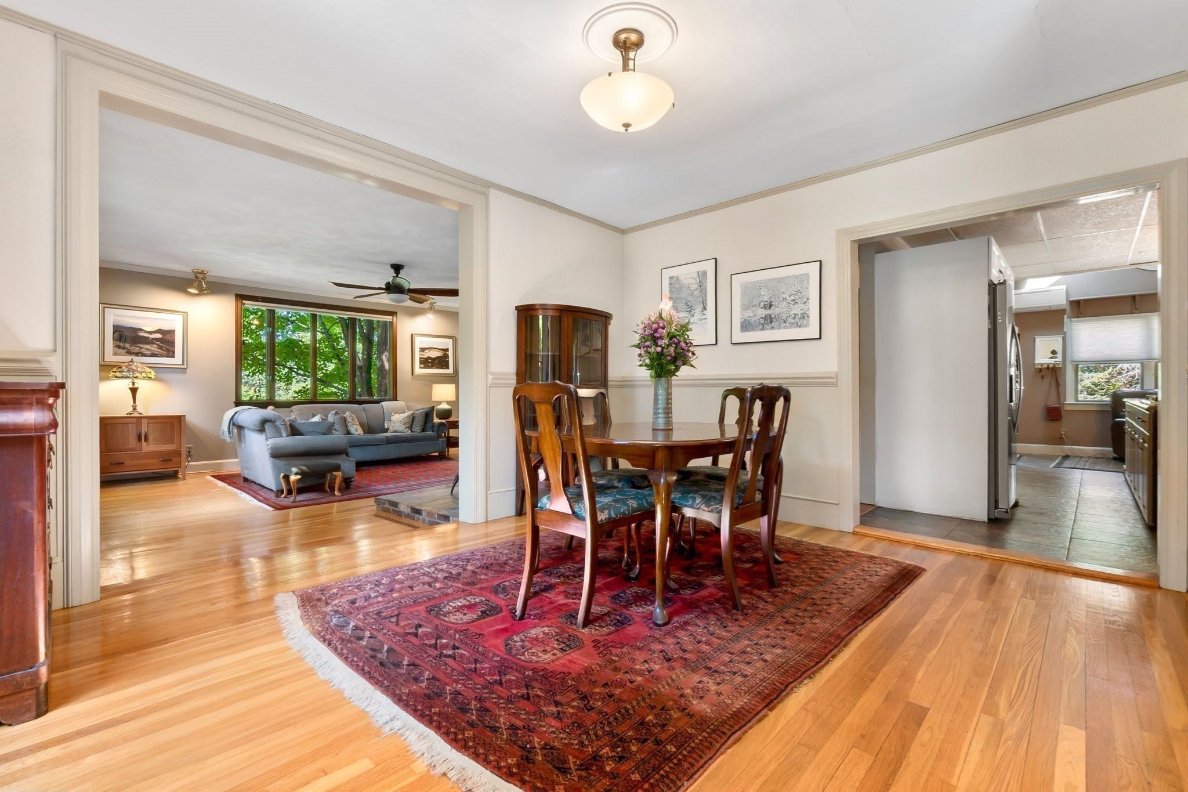
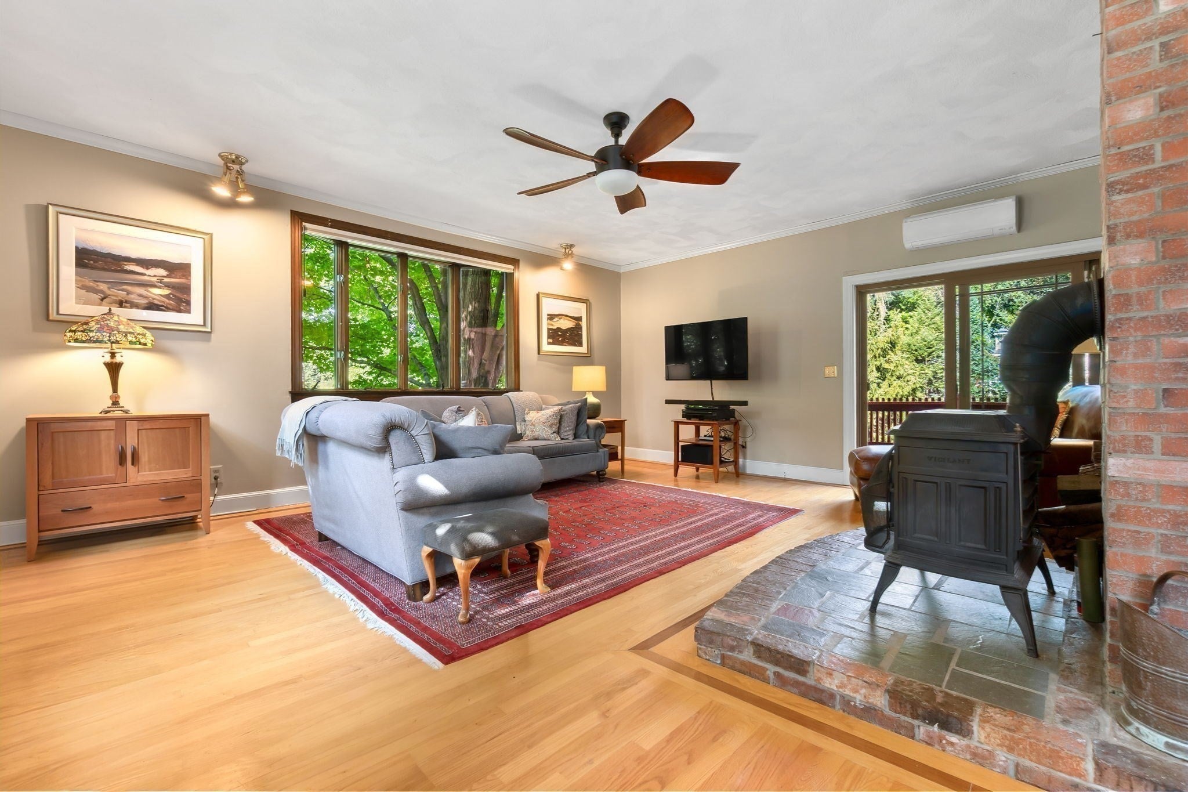
Charming colonial home sited on a beautiful lot with endless perennials, trees, gardens and pathways providing lots of privacy! From the entryway you will find the formal dining room with hardwood floors and first floor bedroom. Step down to the spacious family room with wood stove, ceiling fan, hardwood floors and large bow window overlooking the expansive yard. The slider offers exterior access to the deck and yard. You will love prepping meals in the kitchen with center island with gas cooktop, granite counters, stainless steel appliances, pendant lighting, wall of cabinetry and slate flooring. Cozy sitting area off the kitchen is the perfect space to relax with access to deck. Just off the kitchen is the updated laundry room with 3/4 bath. The second floor offers a primary bedroom with window seat, two additional bedrooms with hardwood flooring and an updated full bath. Expansive driveway, garage and shed. 3 mini splits for heat and AC, propane gas for cooktop.

Save
Ask
Tour
Hide
Share
Listing Snapshot
Price 
$799,900
Days On Site 
1 Day
Bedrooms 
4
Inside Area (SqFt) 
2,216 sqft
Total Baths 
2
Full Baths 
2
Partial Baths 
N/A
Lot Size 
0.5 Acres
Year Built 
1890
MLS® Number 
73566291
Status 
Active
Property Tax 
$7,504
HOA/Condo/Coop Fees 
N/A
Sq Ft Source 
N/A
Friends & Family
Recent Activity
yesterdayListing updated with changes from the MLS®
yesterdayListing first seen on site
General Features
Acres 
0.5
Disclosures 
TV in family room remains
Foundation 
Stone
Garage 
Yes
Garage Spaces 
1
Parking 
PavedDetachedOff Street
Parking Spaces 
5
Property Sub Type 
Single Family Residence
Sewer 
Public Sewer
SqFt Above 
2216
SqFt Total 
2216
Style 
Colonial
Water Source 
Public
Zoning 
R3
Interior Features
Appliances 
Water HeaterOvenDishwasherMicrowaveRangeRefrigeratorWasherDryer
Basement 
Interior EntryUnfinished
Cooling 
DuctlessZoned
Electric 
Circuit Breakers
Flooring 
CarpetHardwood
Heating 
Forced AirOilDuctless
Interior 
Entrance FoyerCeiling Fan(s)Crown Molding
Laundry Features 
Laundry ClosetElectric Dryer HookupWasher Hookup
Window Features 
Skylight(s)
Bathroom 1 
Dimensions - 8.5x4.9Level - FirstArea - 41
Bathroom 2 
Dimensions - 9.11x6.6Level - SecondArea - 60
Bedroom 2 
Dimensions - 13.5x14.6Level - SecondArea - 197
Bedroom 3 
Dimensions - 11.8x14.4Level - SecondArea - 169
Bedroom 4 
Dimensions - 11.8x14.6Level - FirstArea - 172
Dining Room 
Dimensions - 13.7x14.6Level - FirstArea - 200
Family Room 
Dimensions - 24.5x19.3Level - FirstArea - 472
Kitchen 
Dimensions - 13.2x14.11Level - FirstArea - 186
Master Bedroom 
Dimensions - 17.11x19.3Level - SecondArea - 330
Save
Ask
Tour
Hide
Share
Exterior Features
Construction Details 
Frame
Exterior 
Rain GuttersStorage
Other Structures 
Storage
Patio And Porch 
DeckPatio
Roof 
Shingle
Windows/Doors 
Skylight(s)
Community Features
Community Features 
Park
Schools
School District
Unknown
Elementary School
Highland
Middle School
Hrms
High School
Dhs
Listing courtesy of Pam Spiros of Coldwell Banker Realty - Beverly


The property listing data and information, or the Images, set forth herein were provided to MLS Property Information Network, Inc. from third party sources, including sellers, lessors, landlords, and public records, and were compiled by MLS Property Information Network, Inc. The property listing data and information, and the Images, are for the personal, non-commercial use of consumers having a good faith interest in purchasing, leasing or renting listed properties of the type displayed to them and may not be used for any purpose other than to identify prospective properties which such consumers may have a good faith interest in purchasing, leasing or renting. MLS Property Information Network, Inc. and its subscribers disclaim any and all representations and warranties as to the accuracy of the property listing data and information, or as to the accuracy of any of the Images, set forth herein.

Last checked 2026-08-22 09:10 AM UTC

Neighborhood & Commute
Source: Walkscore
Save
Ask
Tour
Hide
Share